BEFORE THE MATCH
Law 1 The Ground
Law 2 The Ball
Law 3 Number of
Players - The Team
Law 4 Players’ Clothing
Law 5 Time
Law 6 Match
Officials
試合前 BEFORE THE MATCH
第1条グラウンド
第2条ボール
第3条プレーヤーの人数
第4条プレーヤーの服装
第5条試合時間
第6条マッチオフィシャル
試合前
●以下の6つの競技規則は、試合を開始する前に必要な事項をすべて含んでいる。
●特定の寸法を備えたグラウンド、指定のサイズ・重さ・空気圧のボールの必要性について、その要点を述べている。
●2チームが必要であることを認め、ラグビーフットボール競技をするのに着用して良いものを指示している。
●また、ラグビーの試合に対する時間的制約を述べ、マッチオフィシャルの役割についてもその要点を述べている。
LAW 1 -
THE GROUND
第1条「グラウンド THE GROUND」
|
DEFINITIONS The Ground is the total area shown on the plan. The Ground includes: The Field of play is the area (as shown on the plan) between the
goal-lines and the touch-lines. These lines are not part of the field of
play. The Playing Area is the field of play and the in-goal areas (as shown
on the plan). The touch-lines, touch-in-goal lines and dead ball lines are
not part of the playing area. The Playing Enclosure is the playing area and a space around it, not
less than 5 metres where practicable, which is known as the perimeter
area.In-goal is the area between the goal-line and the dead ball line, and
between the touch-in-goal lines. It includes the goal-line but it does not
include the dead ball line or the touch-in-goal lines. ‘The 22’ is the area between the goal-line and the 22-metre
line, including the 22-metre line but excluding the goal-line. The Plan,
including all the words
and figures on it, is part of the Laws. |
|
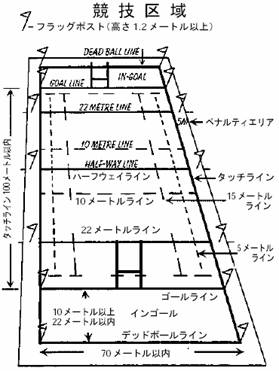
定 義 ●「グラウンド The Ground」とは、図に示された全区域をいう。これには、以下のものが含まれる。 ●「フィールドオブプレー The Field - of - Play」とは、(図に示したように)ゴールラインとタッチラインに囲まれた区域をいう。ただしゴーインとタッチラインは含まない。 ●「競技区域 The Playing Area」とは、(図に示したように)フィールドオブプレーとインゴールをいう。タッチライン、タッチインゴールライン、およびデッドボールラインは含まない。 ●「競技場 The Playing Enclosure」とは、競技区域と、実際に可能であれば少なくとも5 メートルのその周辺区域をいう。 ●「インゴール In - goal」とは、ゴールライン、タッチインゴールラインおよびデッドボールラインに囲まれた区域をいう。ゴールラインはインゴールに含まれるが、デッドボールラインとタッチインゴールラインはインゴールではない。 ●「22メートル区域 The 22」とは、ゴールラインと22メートルラインの間の区域をいう。22メートルラインはこの区域に含まれるが、ゴールラインは含まれない。 ●「図 The Plan」は、図中のすべての字句および数字と共に、規則の一部である。 |
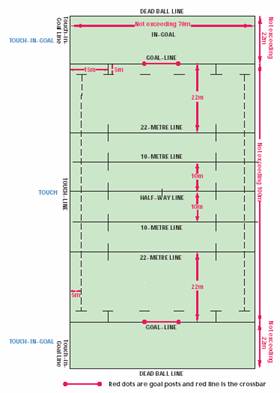
THE PLAYING AREA
1.1 SURFACE OF THE PLAYING ENCLOSURE
(a) Requirement. The
surface must at all times be safe to play on.
(b) Type of surface. The
surface should be grass but may also be sand, clay, snow or artificial grass.
The game may be played on snow, provided the snow and underlying surface is
safe to play on. It shall not be a permanently hard surface such as concrete
or asphalt.
(c) Artificial grass. In
the case of artificial grass surfaces, they shall, until a standard
specification has been provided by the IRB, only be deemed safe if the same
surface has been specifically approved by the IRB.
1 競技場の地面
(a)必要条件 地面は常に競技を行うのに安全なものでなければならない。
(b)表面の種類 地面は草でおおわれているものがのぞましいが、土、砂、雪、または人工芝でもよい。ただし、雪の場合。雪の下が競技を行うのに安全なものでなければならない。コンクリートやアスファルトのような常時固い地面であってはならない。
(c)人工芝の場合には、IRBがその具体的な認可基準を示すまでは、使用に際して安全であるとIRBが個別に認可したものに限られる。
1.2 REQUIRED DIMENSIONS FOR THE PLAYING
ENCLOSURE
(a) Dimensions. The field
of play does not exceed 100 metres in length and 70 metres in width. Each
in-goal does not exceed 22 metres in length and 70 metres in width.
(b) The length and
breadth of the playing area are to be as near as possible to the dimensions
indicated. All the areas are rectangular.
(c) The distance from the
goal-line to the dead ball line should be not less than 10 metres where
practicable.
2 競技場に必要な寸法
(a)フィールドオブプレーは、長さ100 メートルを越えず、幅70メートルを越えない。両インゴールとも、長さ22 メートル、幅70メートルを越えない。
(b)競技区域の幅および長さは、できるだけ上記寸法に接近させる。区画はすべて長方形である。
(c)ゴールラインとデッドボールラインとの距離は、実際に可能であれば少なくとも10メートル以上とる。
1.3 LINES ON THE PLAYING ENCLOSURE
(a) Solid Lines
The dead ball lines and touch-in-goal lines, both of
which are outside the in-goal areas;
The goal-lines, which are within the in-goal areas but
outside the field of play;
The 22-metre lines; which are parallel to the
goal-lines The half-way line which is parallel to the goal-lines; and The
touch-lines which are outside the field of play.
(b) Broken Lines:
The 10-metre lines, which run from one touch-line to
the other, are 10 metres from each side of the half-way line and parallel to
it; and The 5-metre lines, which run from one 5-metre dash line to the other,
are 5 metres from and parallel to the touch-lines.
(c) Dash Lines
(i) Six dash lines, each being l metre long, 5 metres from and parallel
to each goal-line positioned 5 metres and 15 metres from each touch-line and
in front of each goal post.
(ii) Five dash lines, each one being 5 metres long, 15 metres in from
and parallel to each of the touch-lines, intersecting the 22-metre lines, the
10-metre lines and the half-way line.
(iii) Two dash lines, 5 metres long, 15 metres from each of the
touchlines, which start at the goal-line and end at the 5-metre dash line.
(iv) One dash line of 0.5 metre long intersects the center of the
half-way line.
All the lines must be suitably marked out according to the Plan.
3 競技場の線
(a)実 線
・デッドボールラインとタッチインゴールライン。
両方とも、インゴールではない。
・ゴールライン。インゴールに含まれるが、フィールドオブプレーには含まれない。
・22メートルライン。ゴールラインと平行に引く。
・ハーフウェイライン。ゴールラインと平行に引く。
・タッチライン。フィールドオブプレーには含まれない。
(b)破 線
・10メートルライン。ハーフウェイラインから、10メートル離れた両側に平行に、一方のタッチラインから他方のタッチラインへ引く。
・5メートルライン。タッチラインから5メートル離れ、かつ平行に、一方のゴールライン前5メートル線分と、もう一方のゴールライン前5メートル線分の間に引く。
(c)線 分
(ⅰ)ゴールラインから5メートルの地点に、平行に各6ヶ所(タッチラインから5メートル、15メートルの地点、およびそれぞれのゴールポストの前)、それぞれ1メートルの長さで引く。
(ⅱ)タッチラインから15メートルの地点に、平行に各5ヶ所(22メートルライン、10メートルライン、およびハーフウェイラインと交差する地点)、それぞれ1メートルの長さで引く。(ⅲ)タッチラインから15メートルの地点に各2ヶ所(ゴールライン前5メートル線分からハーフウェイ側へ)、それぞれ1メートルの長さで引く。(ⅳ)ハーフウェイラインの中央には、0.5メートルの交差する線を引く。
線はすべて、図に従ってはっきりと引かなければならない。
1.4 DIMENSIONS FOR GOAL POSTS AND CROSSBAR
(a) The distance between
the two goal posts is 5.6 metres.
(b) The crossbar is placed
between the two goal posts so that its top edge is 3.0 metres from the
ground.
(c) The minimum height of
the goal posts is 3.4 metres.
(d) When padding is
attached to the goal posts the distance from the goalline to the external
edge of the padding must not exceed 300mm.
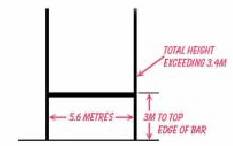
GOAL POSTS
4 ゴールポストとクロスバーの寸法
(a)ゴールポストの間隔は、5.6メートルである。
(b)クロスバーは地面から上部まで高さ3メートルとなるよう、ゴールポストの間に設ける。
(c)ゴールポストの高さは、地面から3.4メートル以上である。
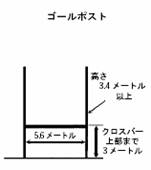
1.5
FLAG POSTS
(a) There are 14 flag
posts with flags, each with a minimum height of 1.2 metres above the ground.
(b) Flag posts must be
positioned at the intersection of touch-in-goal lines and the goal-lines and
at the intersection of the touch-in-goal lines and the dead ball lines. These
eight flag posts are outside the in-goal area and do not form part of the
playing area.
(c) Flag posts must be
positioned in line with the 22-metre lines and the halfway line, 2 metres
outside the touch-lines and within the playing enclosure.
5 フラッグポスト
(a)フラッグポストは、地面から1.2メートル以上の高さで、総数14本ある。
(b)8本のフラッグポストを、タッチインゴールラインとゴールラインの交点、タッチインゴールラインとデッドボールラインの交点に立てなければならない。これら8本は、インゴールには含まれず、競技区域にも含まれない。
(c)6本のフラッグポストを、22メートルラインとハーフウェイラインに対向する、タッチラインの外2メートルの、競技場内の地点に立てなければならない。
1.6
OBJECTIONS TO THE GROUND
(a) If either team has
objections about the ground or the way it is marked out they must tell the
referee before the match starts.
(b) The referee will
attempt to resolve the issues but must not start a match if any part of the
ground is considered to be dangerous.
6 グラウンドに関する異議
(a)いずれのチームもグラウンド、またはその表示について異議ある場合には、試合開始前にレフリーに申し出なければならない。
(b)(b)レフリーは、その問題を解決しようと努めるが、グラウンドのどの箇所であれ、危険だと見なされる場合には、試合を開始してはならない。
|
医務・給水担当者 1 医務または給水、あるいはその両方の理由でフィールドオブプレーに入ることを許可される人数は4名とする。通常、医師、理学療法士、トレーナーと他1名となる。 2 グラウンドの両面に医務・給水担当者を配置しん、テクニカルエリアは撤廃する。 3 給水はプレーの中断時に行うことができるが、ペナルティキックの間は許されない。トライ後も給水は両チームに許可されるが、ゴールキッカーの視野に入るなど、妨げとなってなならない。 4 医務・給水担当者は、それが誰であり何の役割かが判別できるような衣服または腕章を着用していることが望ましい。 |
第1条6の次に追加